High Sierra Haven
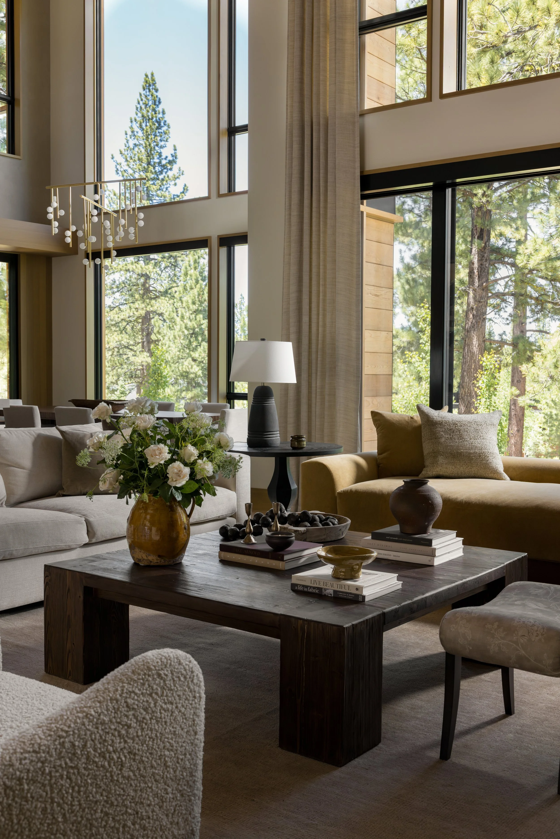
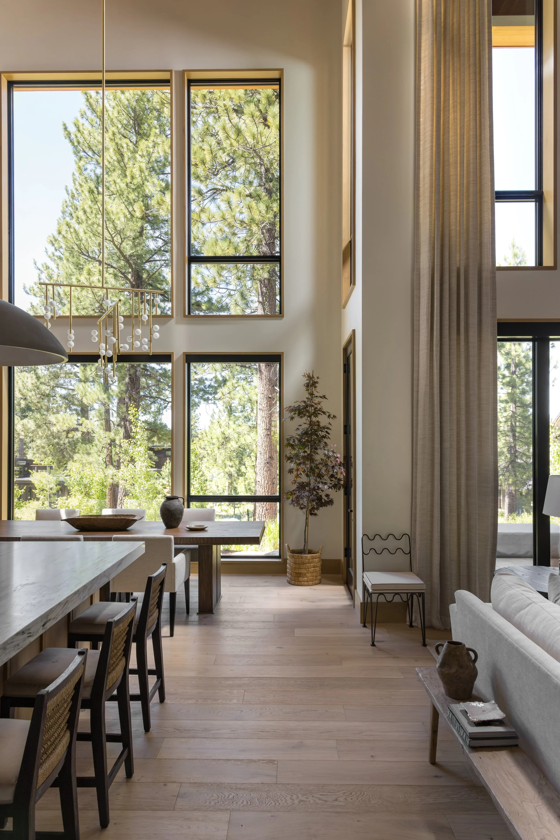
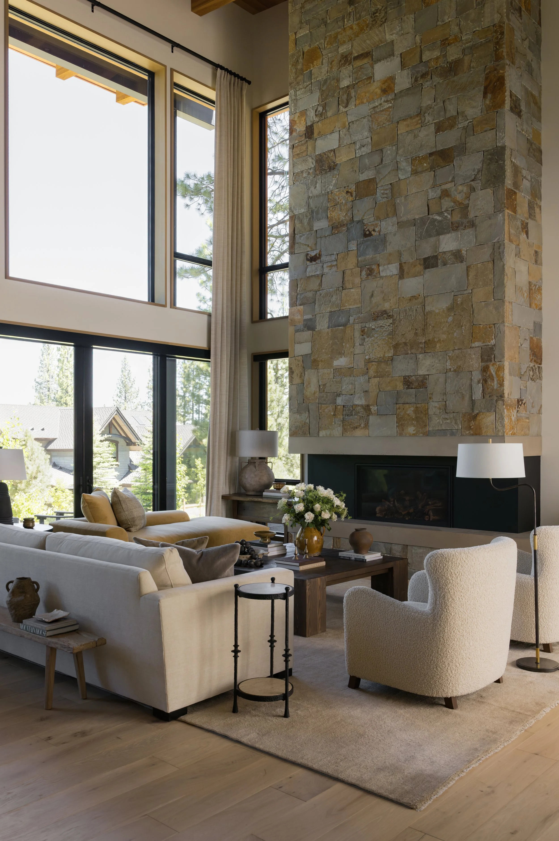
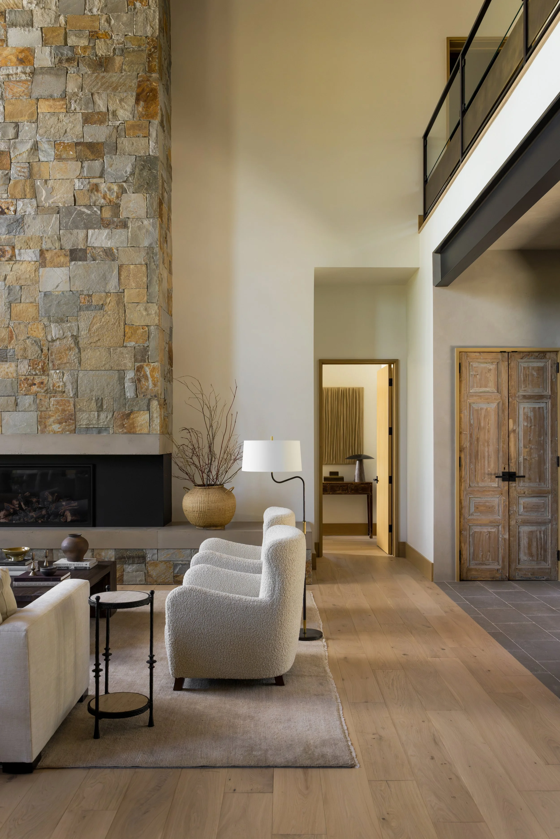
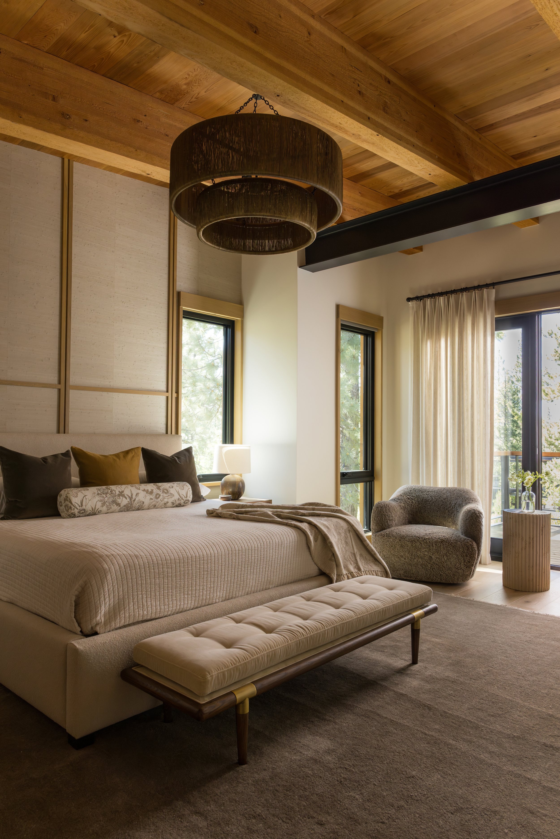
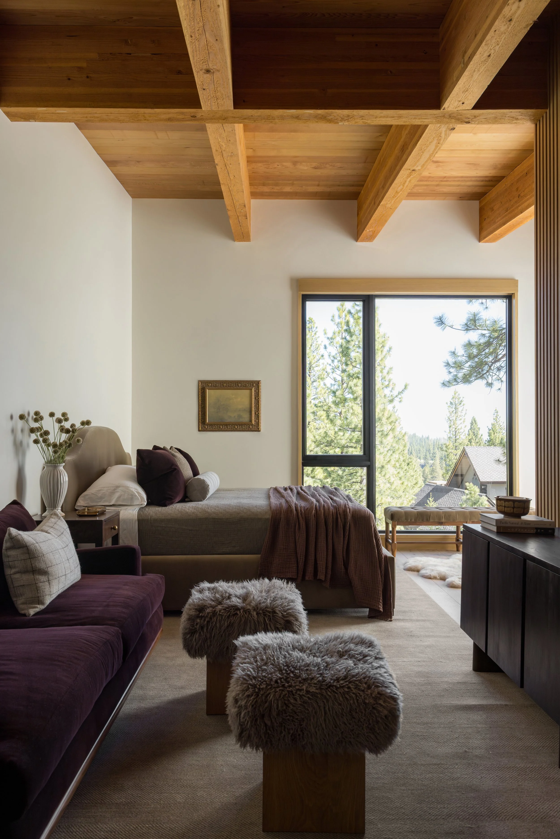
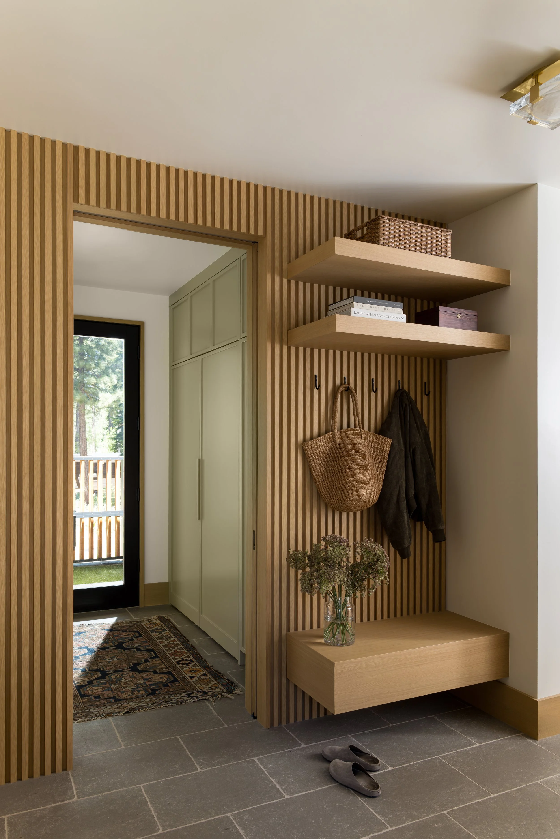
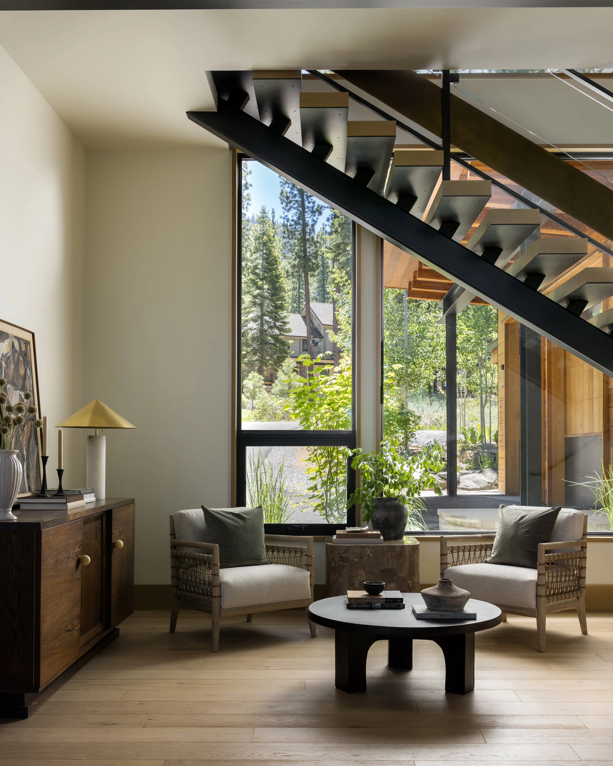
The vision for the home was never to recreate a traditional mountain lodge or pursue a stark contemporary statement. Instead, it was to find the quiet space between the two—a home that feels timeless, deeply connected to Tahoe, and effortlessly welcoming.
From the outset, every decision was guided by the idea of creating a legacy home: one that would age beautifully, adapt to the rhythms of family life, and be cherished for generations. The architecture embraces simplicity, while layered materials and thoughtful details bring warmth, depth, and understated sophistication.
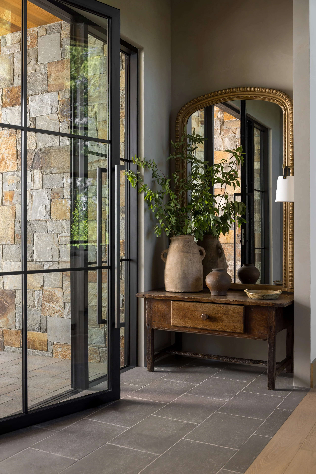
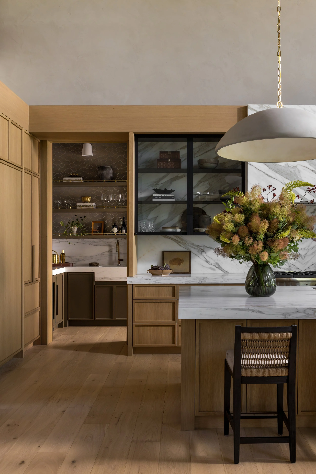
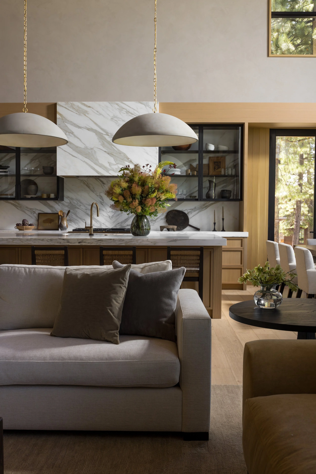
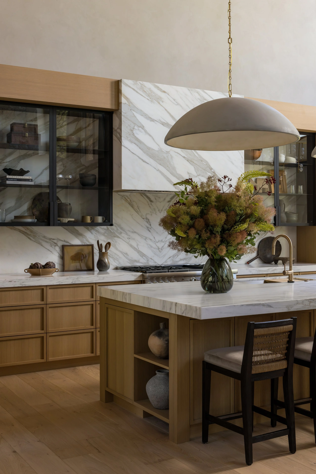
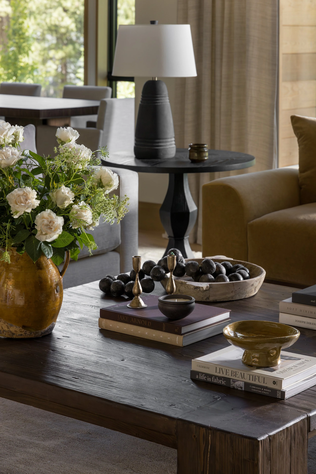
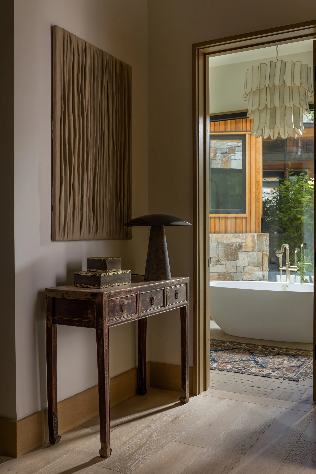
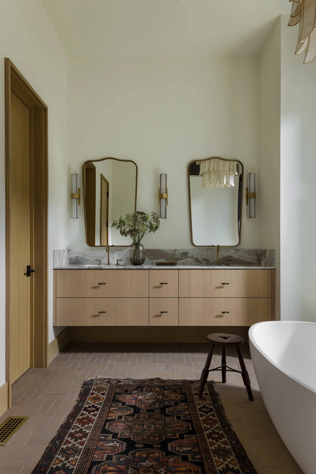
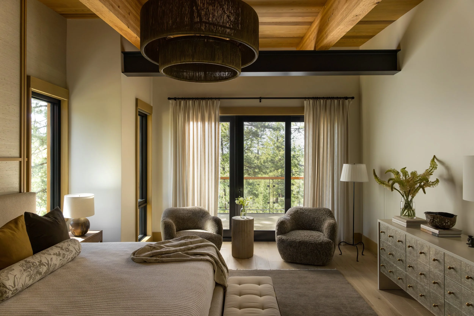
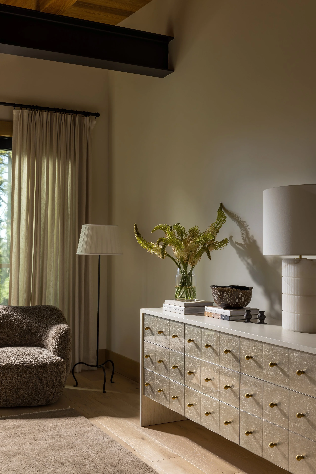
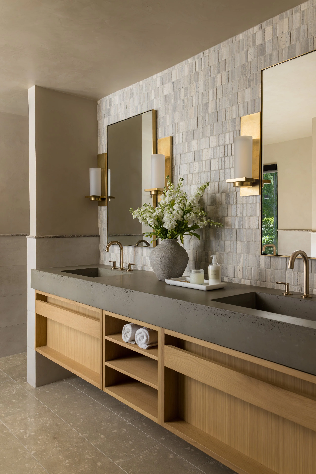
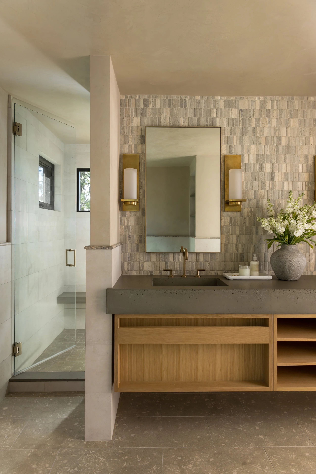
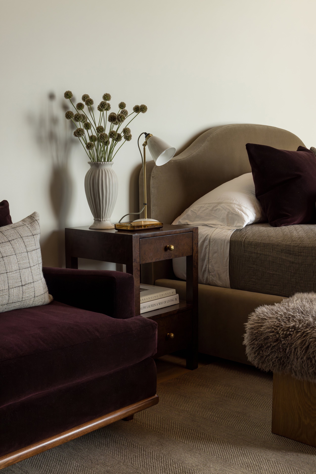
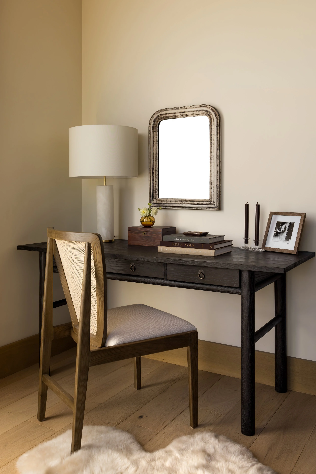
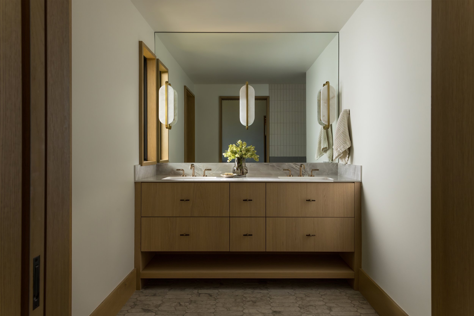
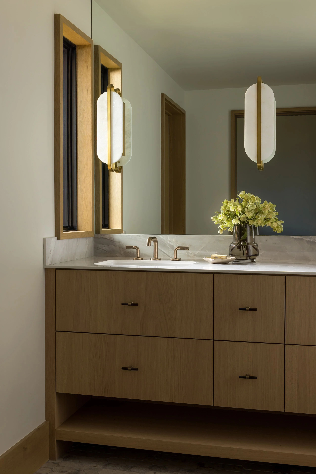
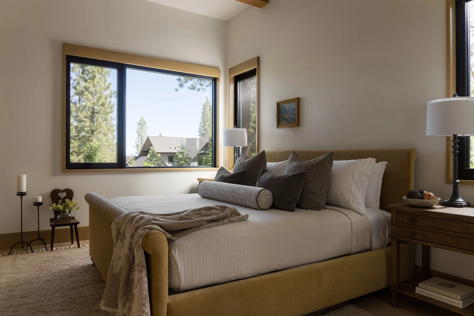
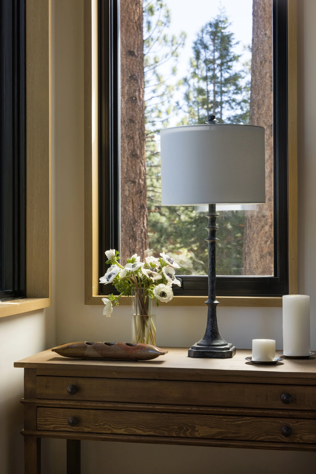
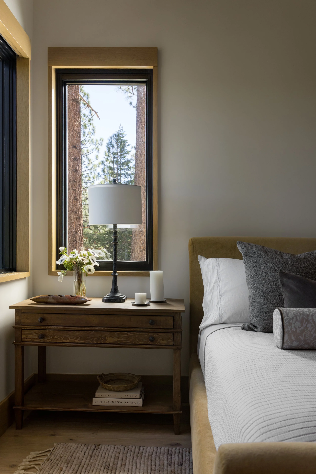
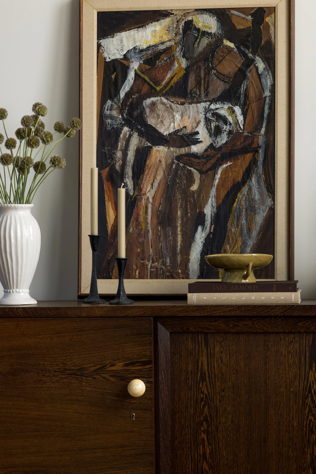
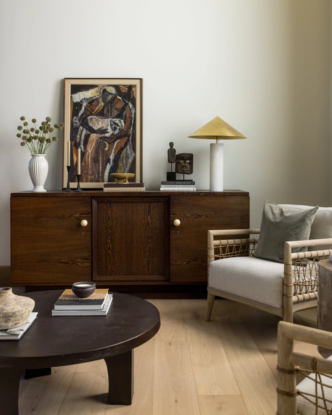
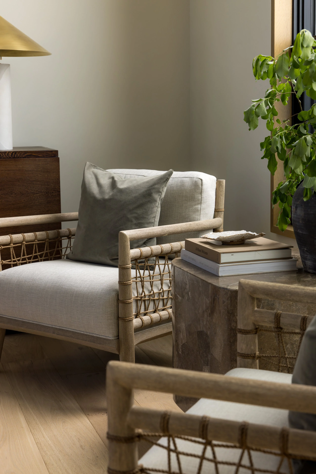
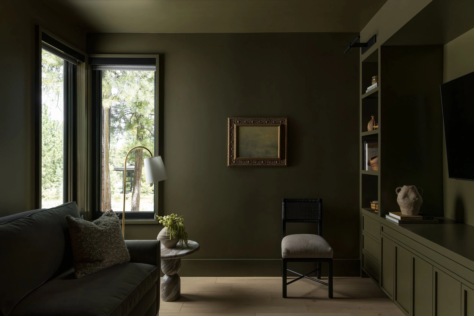
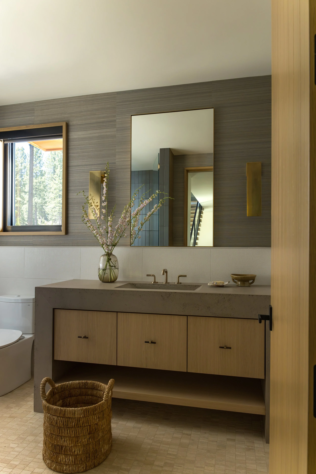
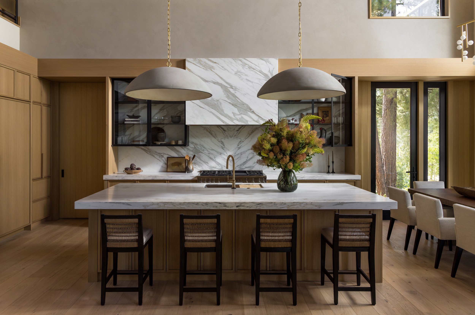
A palette of marble and white oak provides the foundation, grounding the interiors with natural texture and enduring beauty. Throughout the home, vintage furnishings and carefully sourced found objects introduce a sense of history, making each room feel as though it has been thoughtfully collected over time rather than designed all at once. The result is a home that feels authentic and lived in—refined without ever feeling precious.
Lighting plays an equally important role in shaping the experience of the spaces. Rather than serving a purely functional purpose, each fixture was selected as a sculptural element that contributes to the home's character. Layered illumination creates warmth, softness, and dimension, allowing the atmosphere to shift gracefully from bright mountain mornings to intimate evenings by the fire.
Together, these elements create more than a beautiful residence—they tell a story of permanence, comfort, and quiet luxury. The home feels rooted in its Tahoe surroundings while remaining contemporary in its restraint, offering a sophisticated yet approachable environment designed to be lived in, loved, and passed down for generations.
Architect: Sandbox Studio, Builder: Heslin Construction, Photographer: Stephanie Russo